|
|
Courtesy of Malhotra Sarrah of Rite Realty
|
|
|
|
|
|
|
|
 |
|
|
|
|
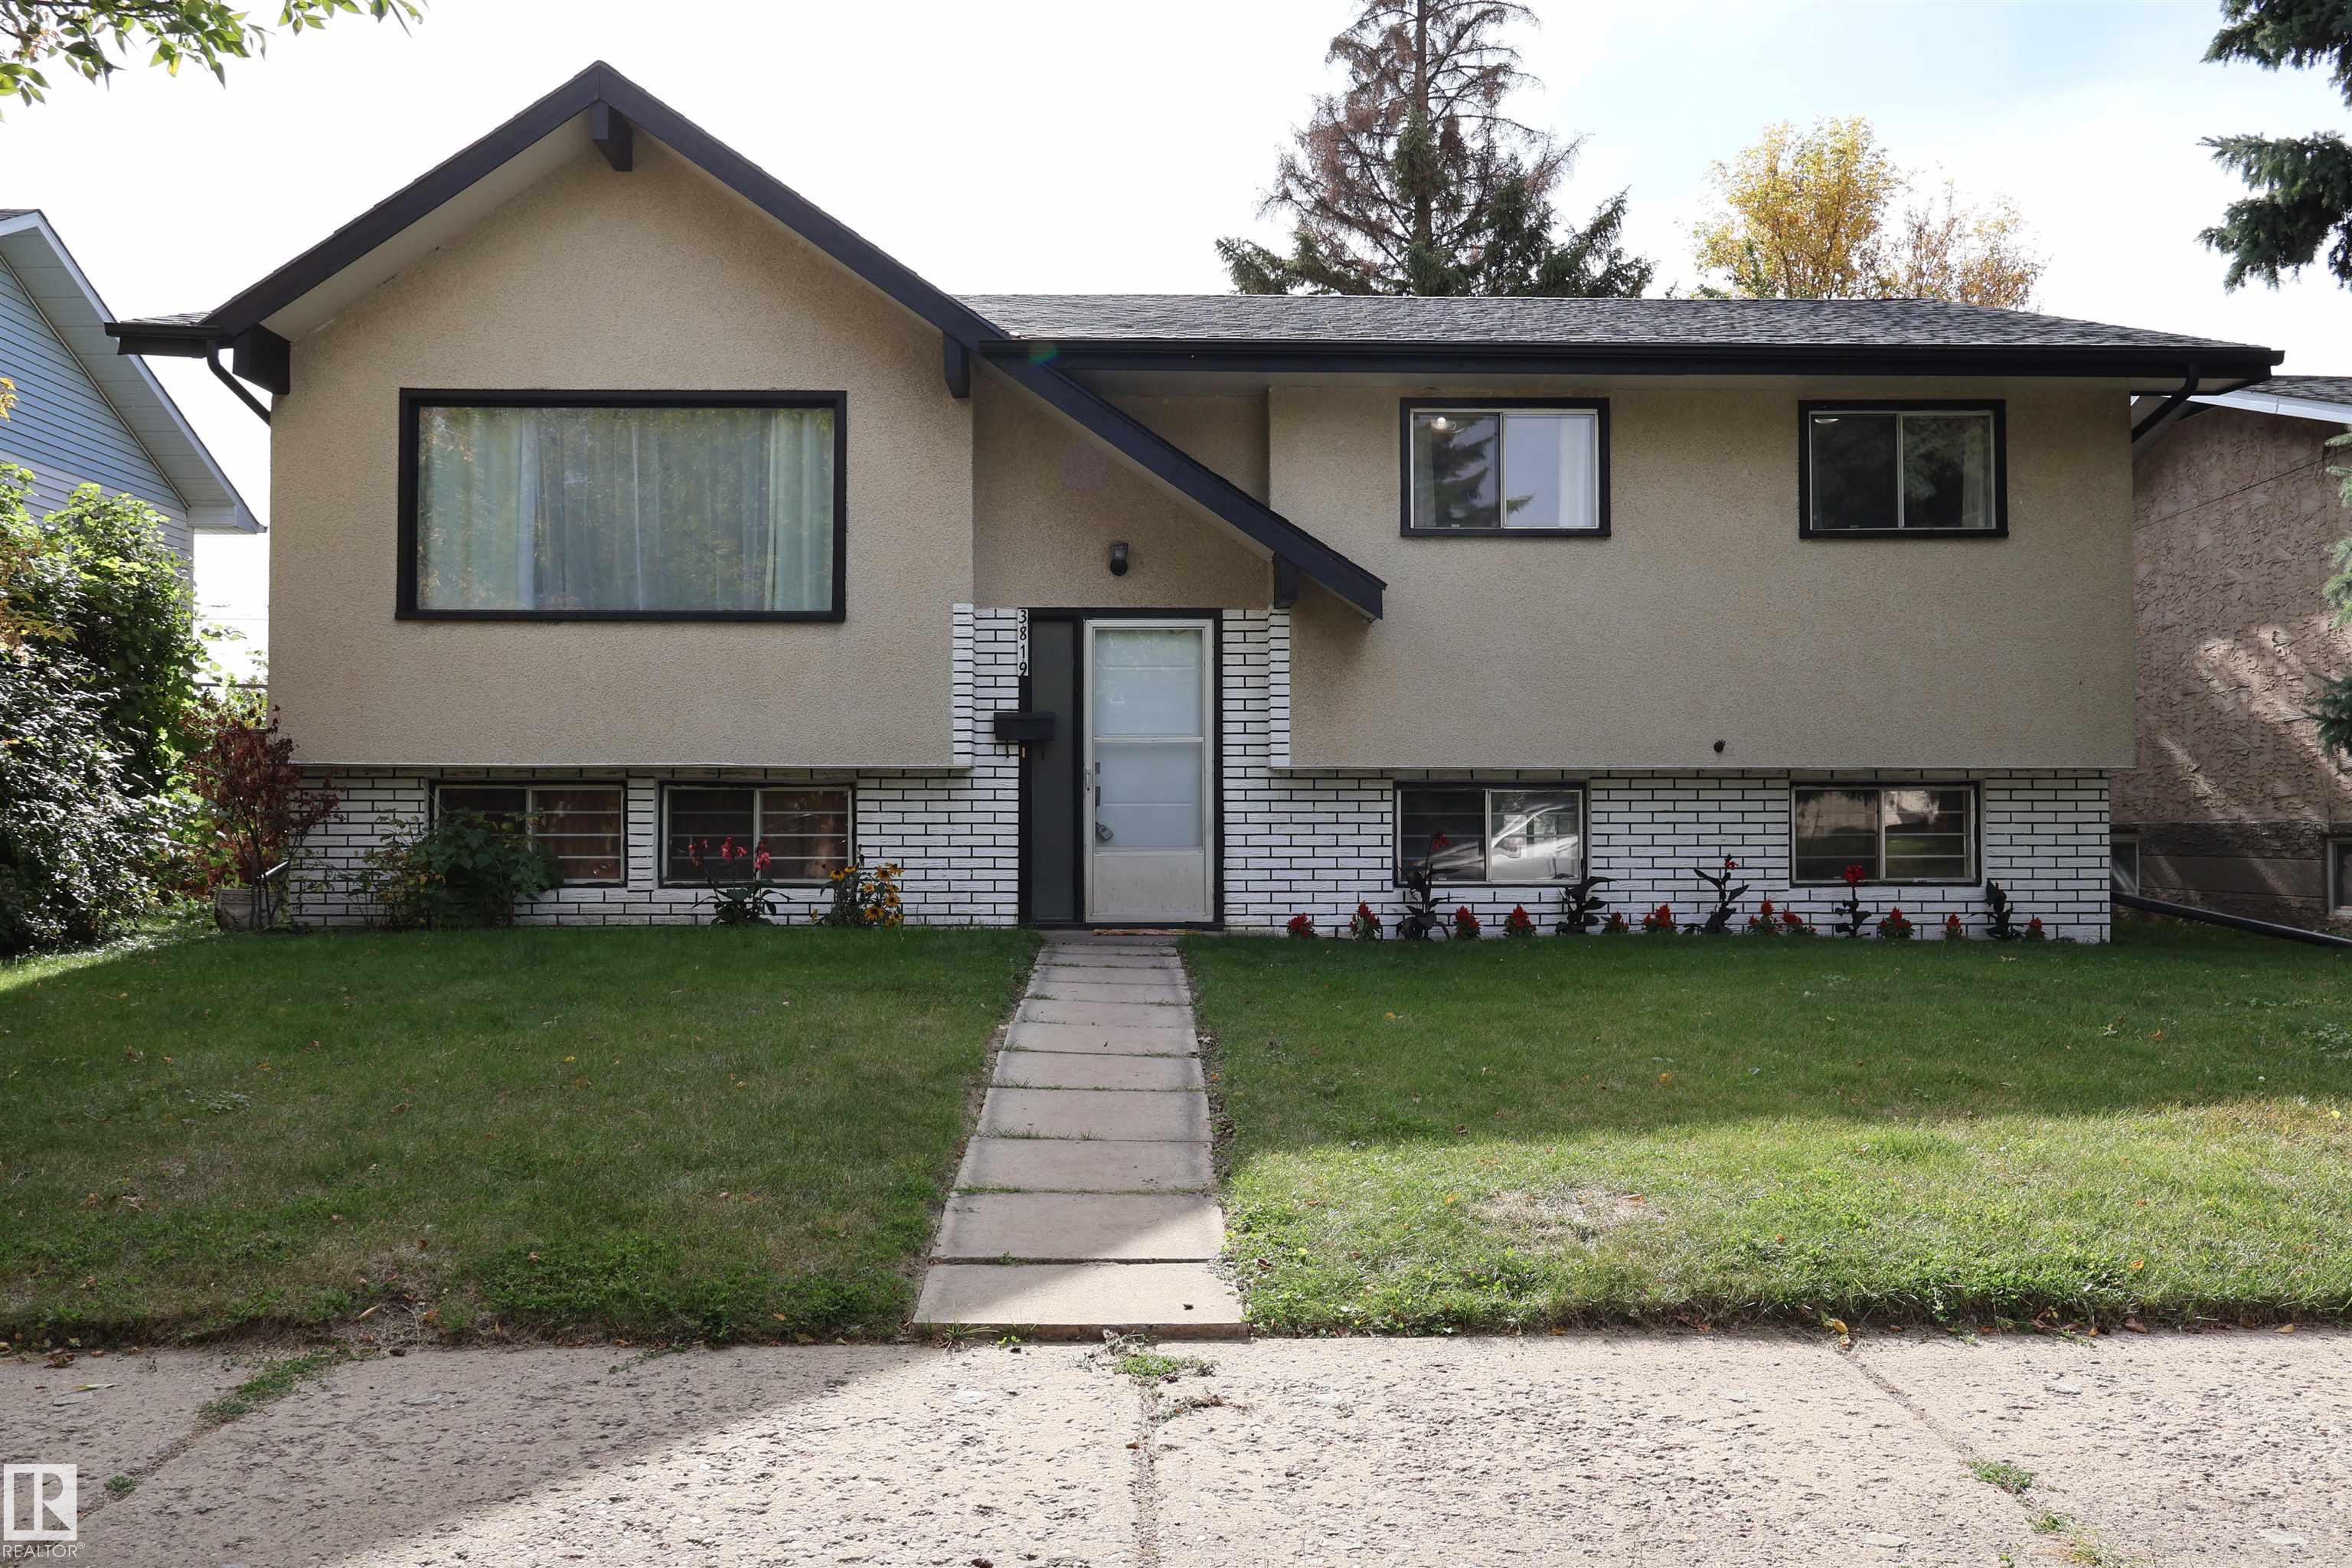
MLS® System #: E4512014
Address: 3819 115 Avenue NW
Size: 1196 sq. ft.
Days on Website:
ACCESS Days on Website
|
|
|
|
|
|
|
|
|
|
|
Welcome to this charming 3-bedroom bungalow situated on a massive lot in a quiet, neat, and peaceful Edmonton neighbourhood. The main floor features three comfortable bedrooms, a full bathro...
View Full Comments
|
|
|
|
|
|
Courtesy of Winegarden Brett of Royal Lepage Arteam Realty
|
|
|
|
|
|
|
|
 |
|
|
|
|
|
|
|
|
|
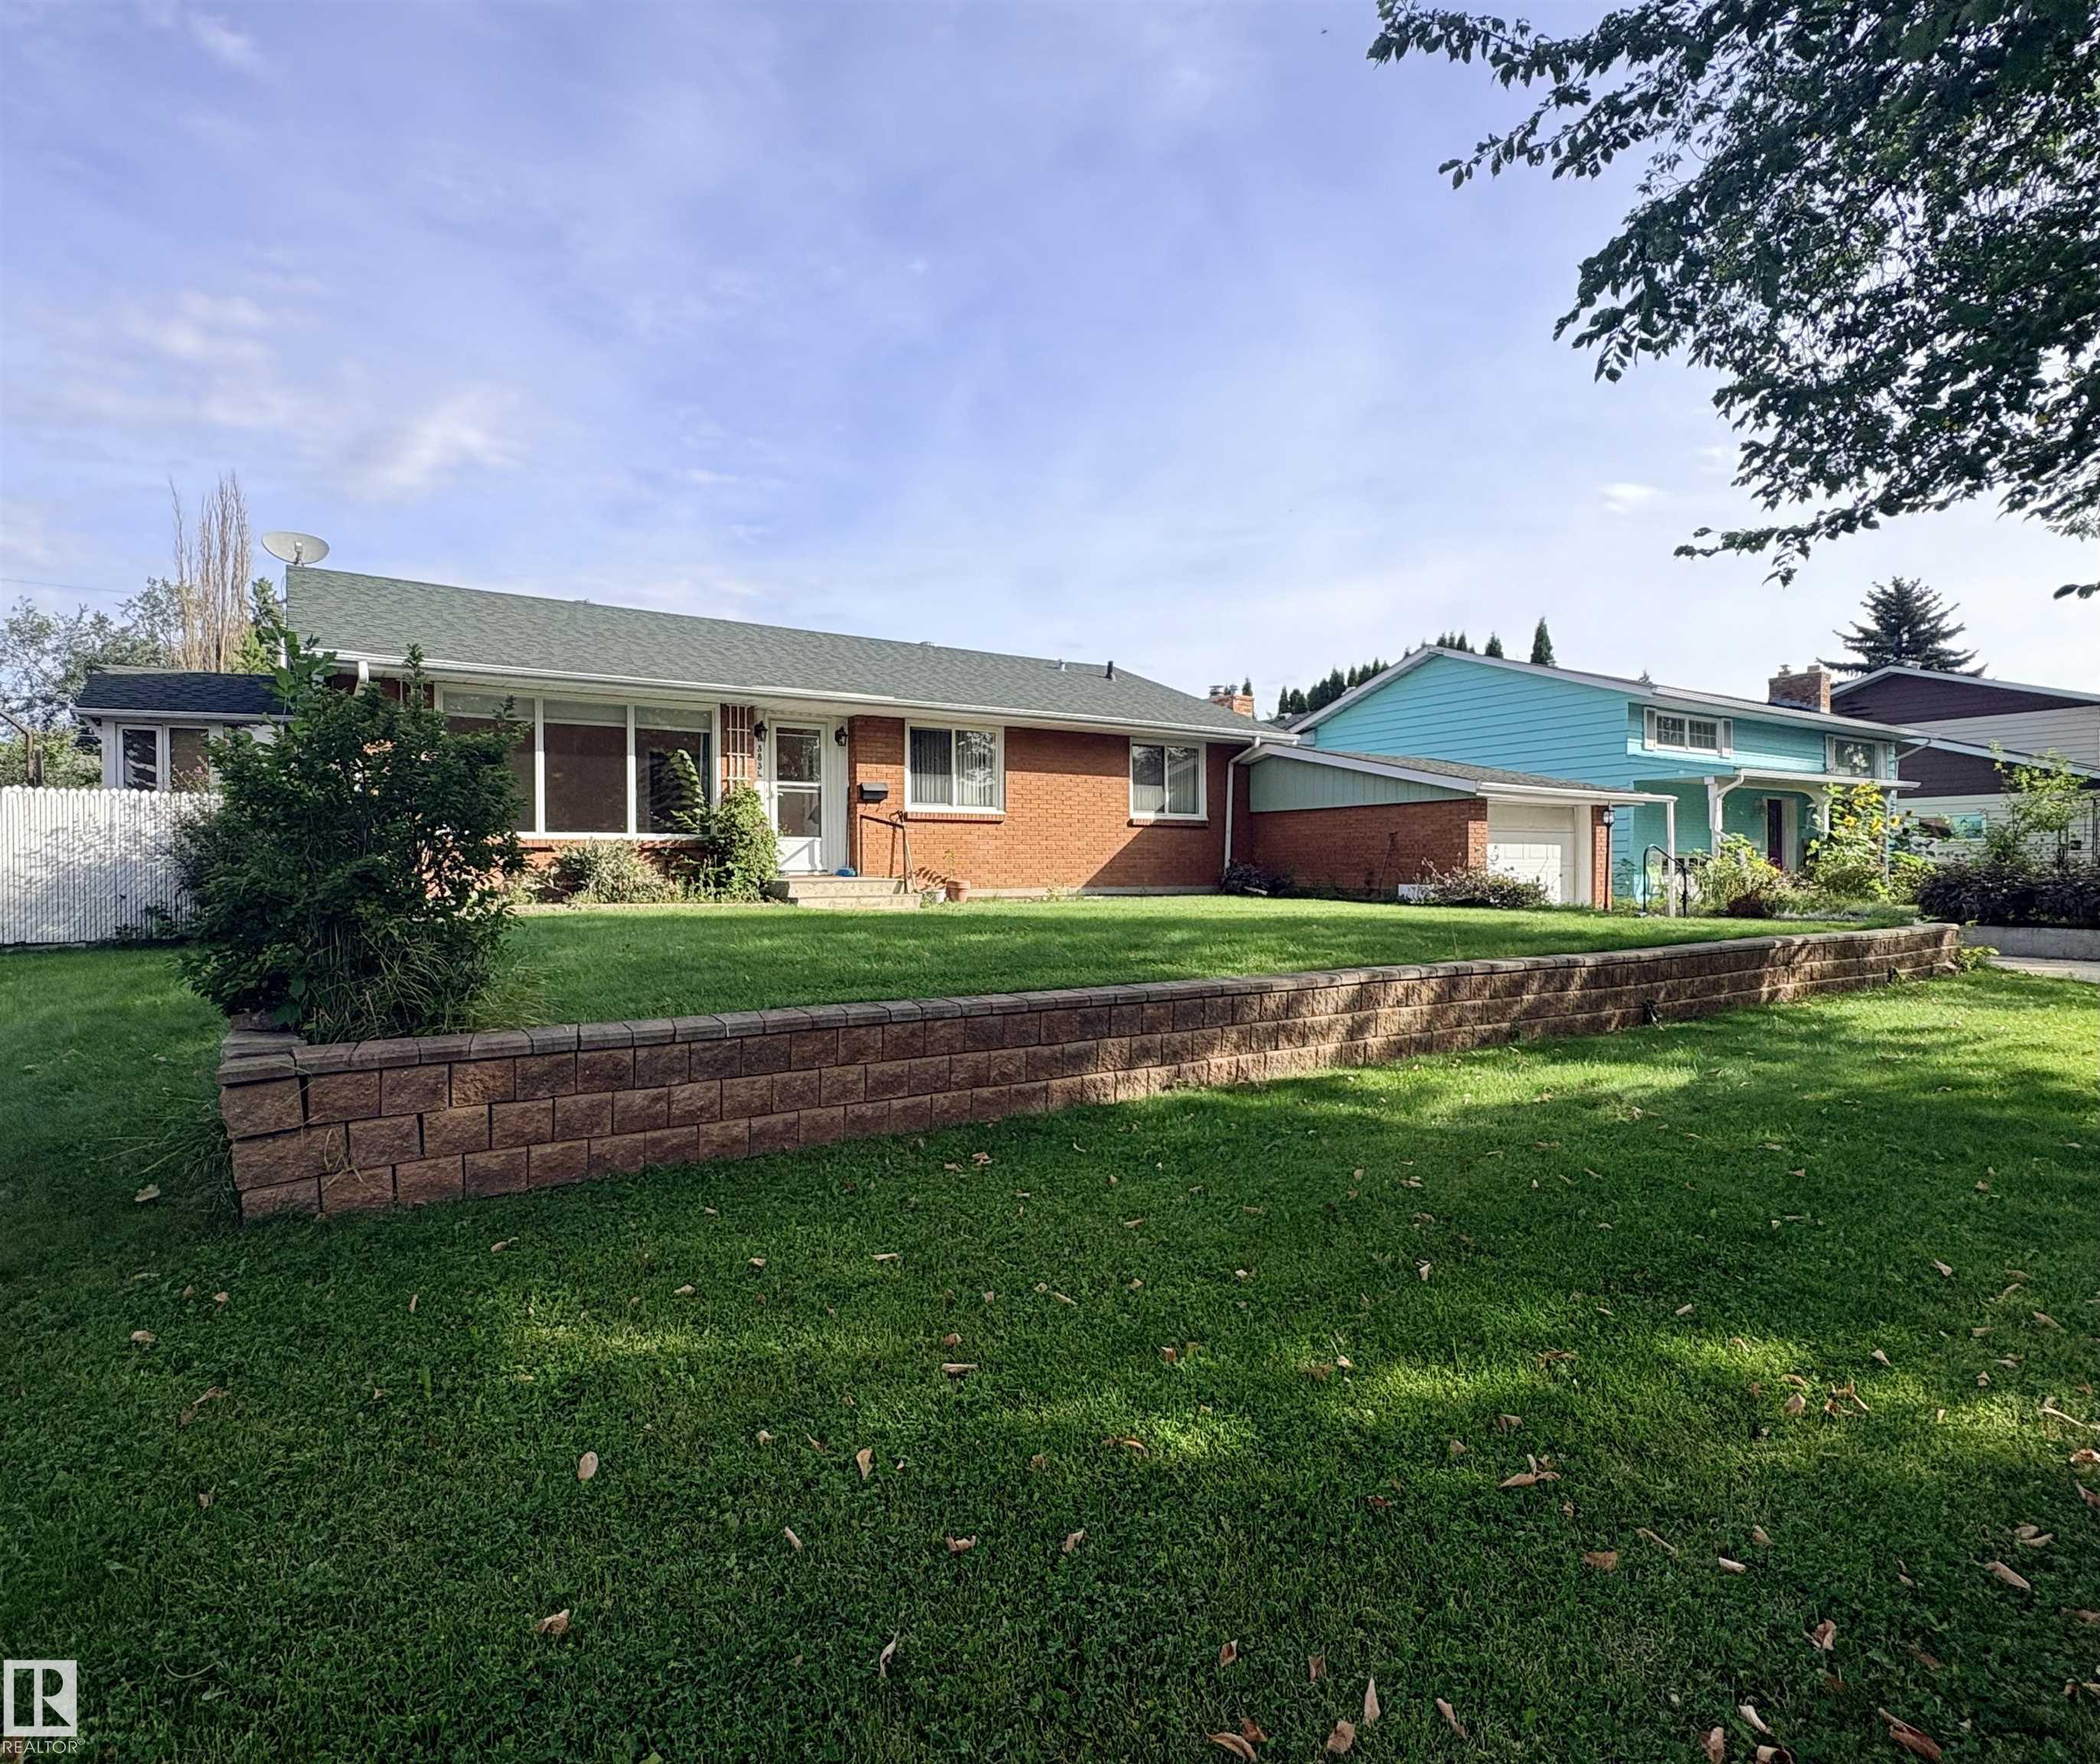
Discover the incredible opportunity waiting in Beverly Heights This massive 75' x 120' lot offers prime potential for your new or updated dream home. The 1,392 sq ft bungalow home sits on a ...
View Full Comments
|
|
|
|
|
|
Courtesy of Chapman Fraser, Tillapaugh Kristy of Real Broker
|
|
|
|
|
|
|
|
 |
|
|
|
|
|
|
|
|
|
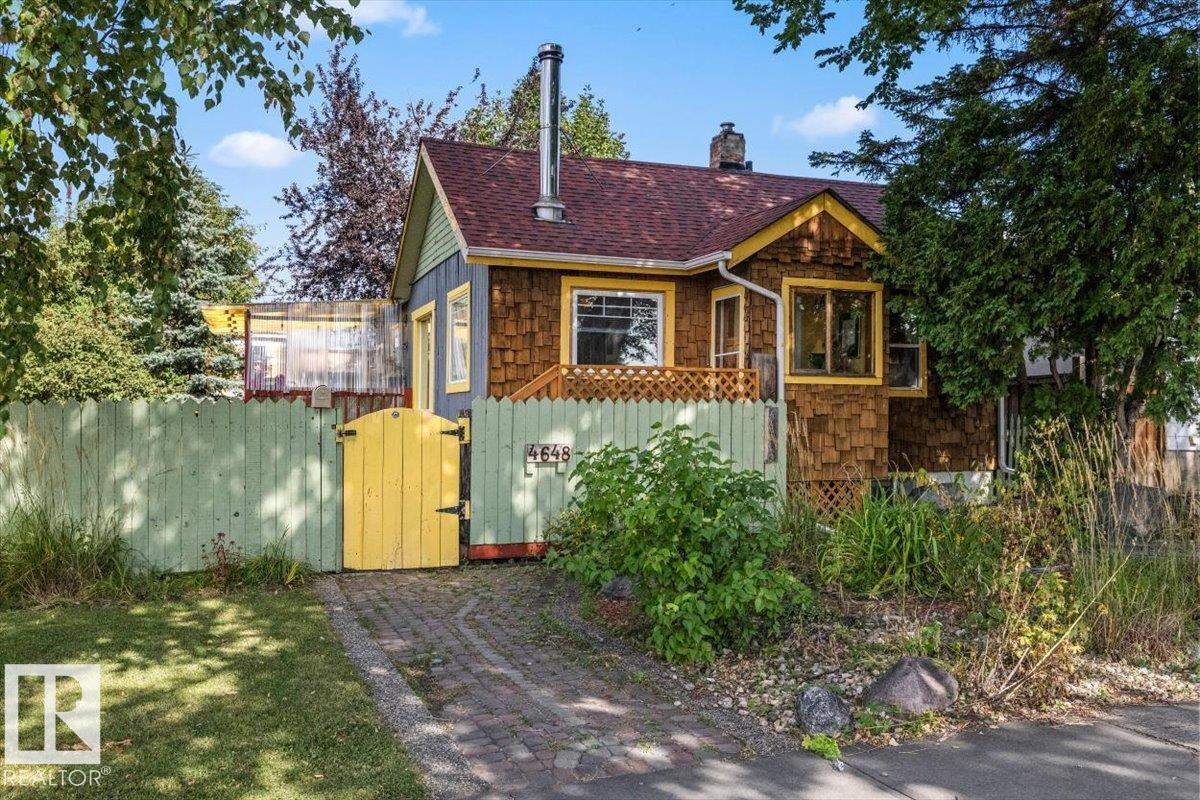
Corner-lot character meets income potential, just one block from Ada Boulevard. Set on a 120' x 50' lot in Beverly Heights, this versatile bungalow offers options for homeowners and investor...
View Full Comments
|
|
|
|
|
|
Courtesy of Coble Rob of RE/MAX Elite
|
|
|
|
|
|
|
|
 |
|
|
|
|
|
|
|
|
|
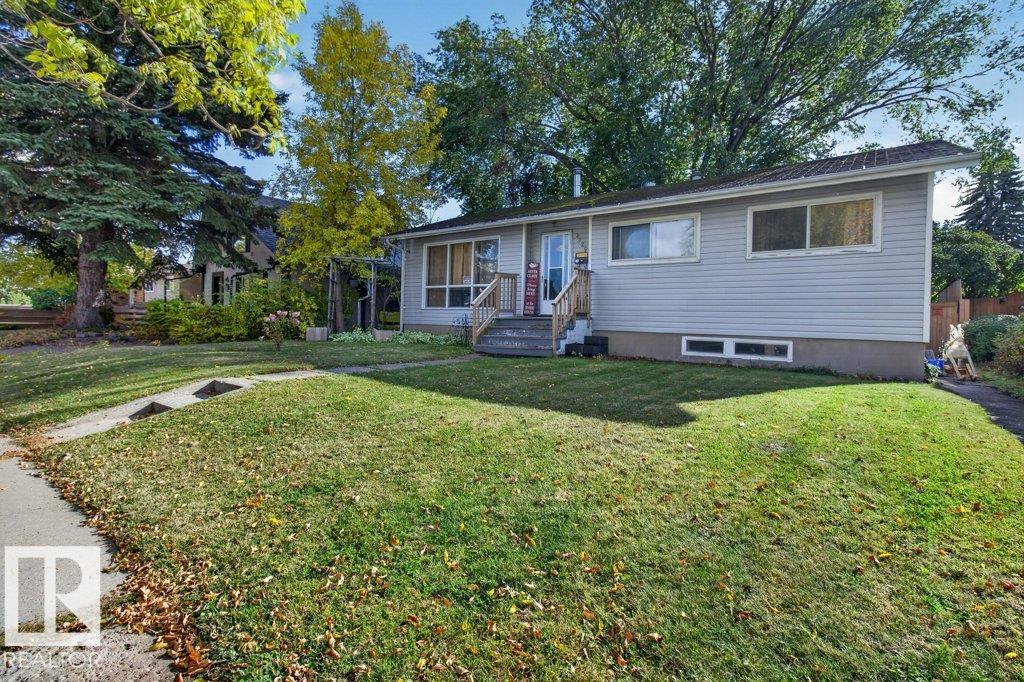
Wow location! Only 3 blocks off Ada Bld & river valley. 1/2 block to Floden Park & Beverly Rink! Unlimited potential in this sweet bungalow. 3 bds up & 2 down with 2 full baths. There was fo...
View Full Comments
|
|
|
|
|
|
Courtesy of Halder Patricia, Roznicki John of Century 21 Masters
|
|
|
|
|
|
|
|
 |
|
|
|
|
|
|
|
|
|
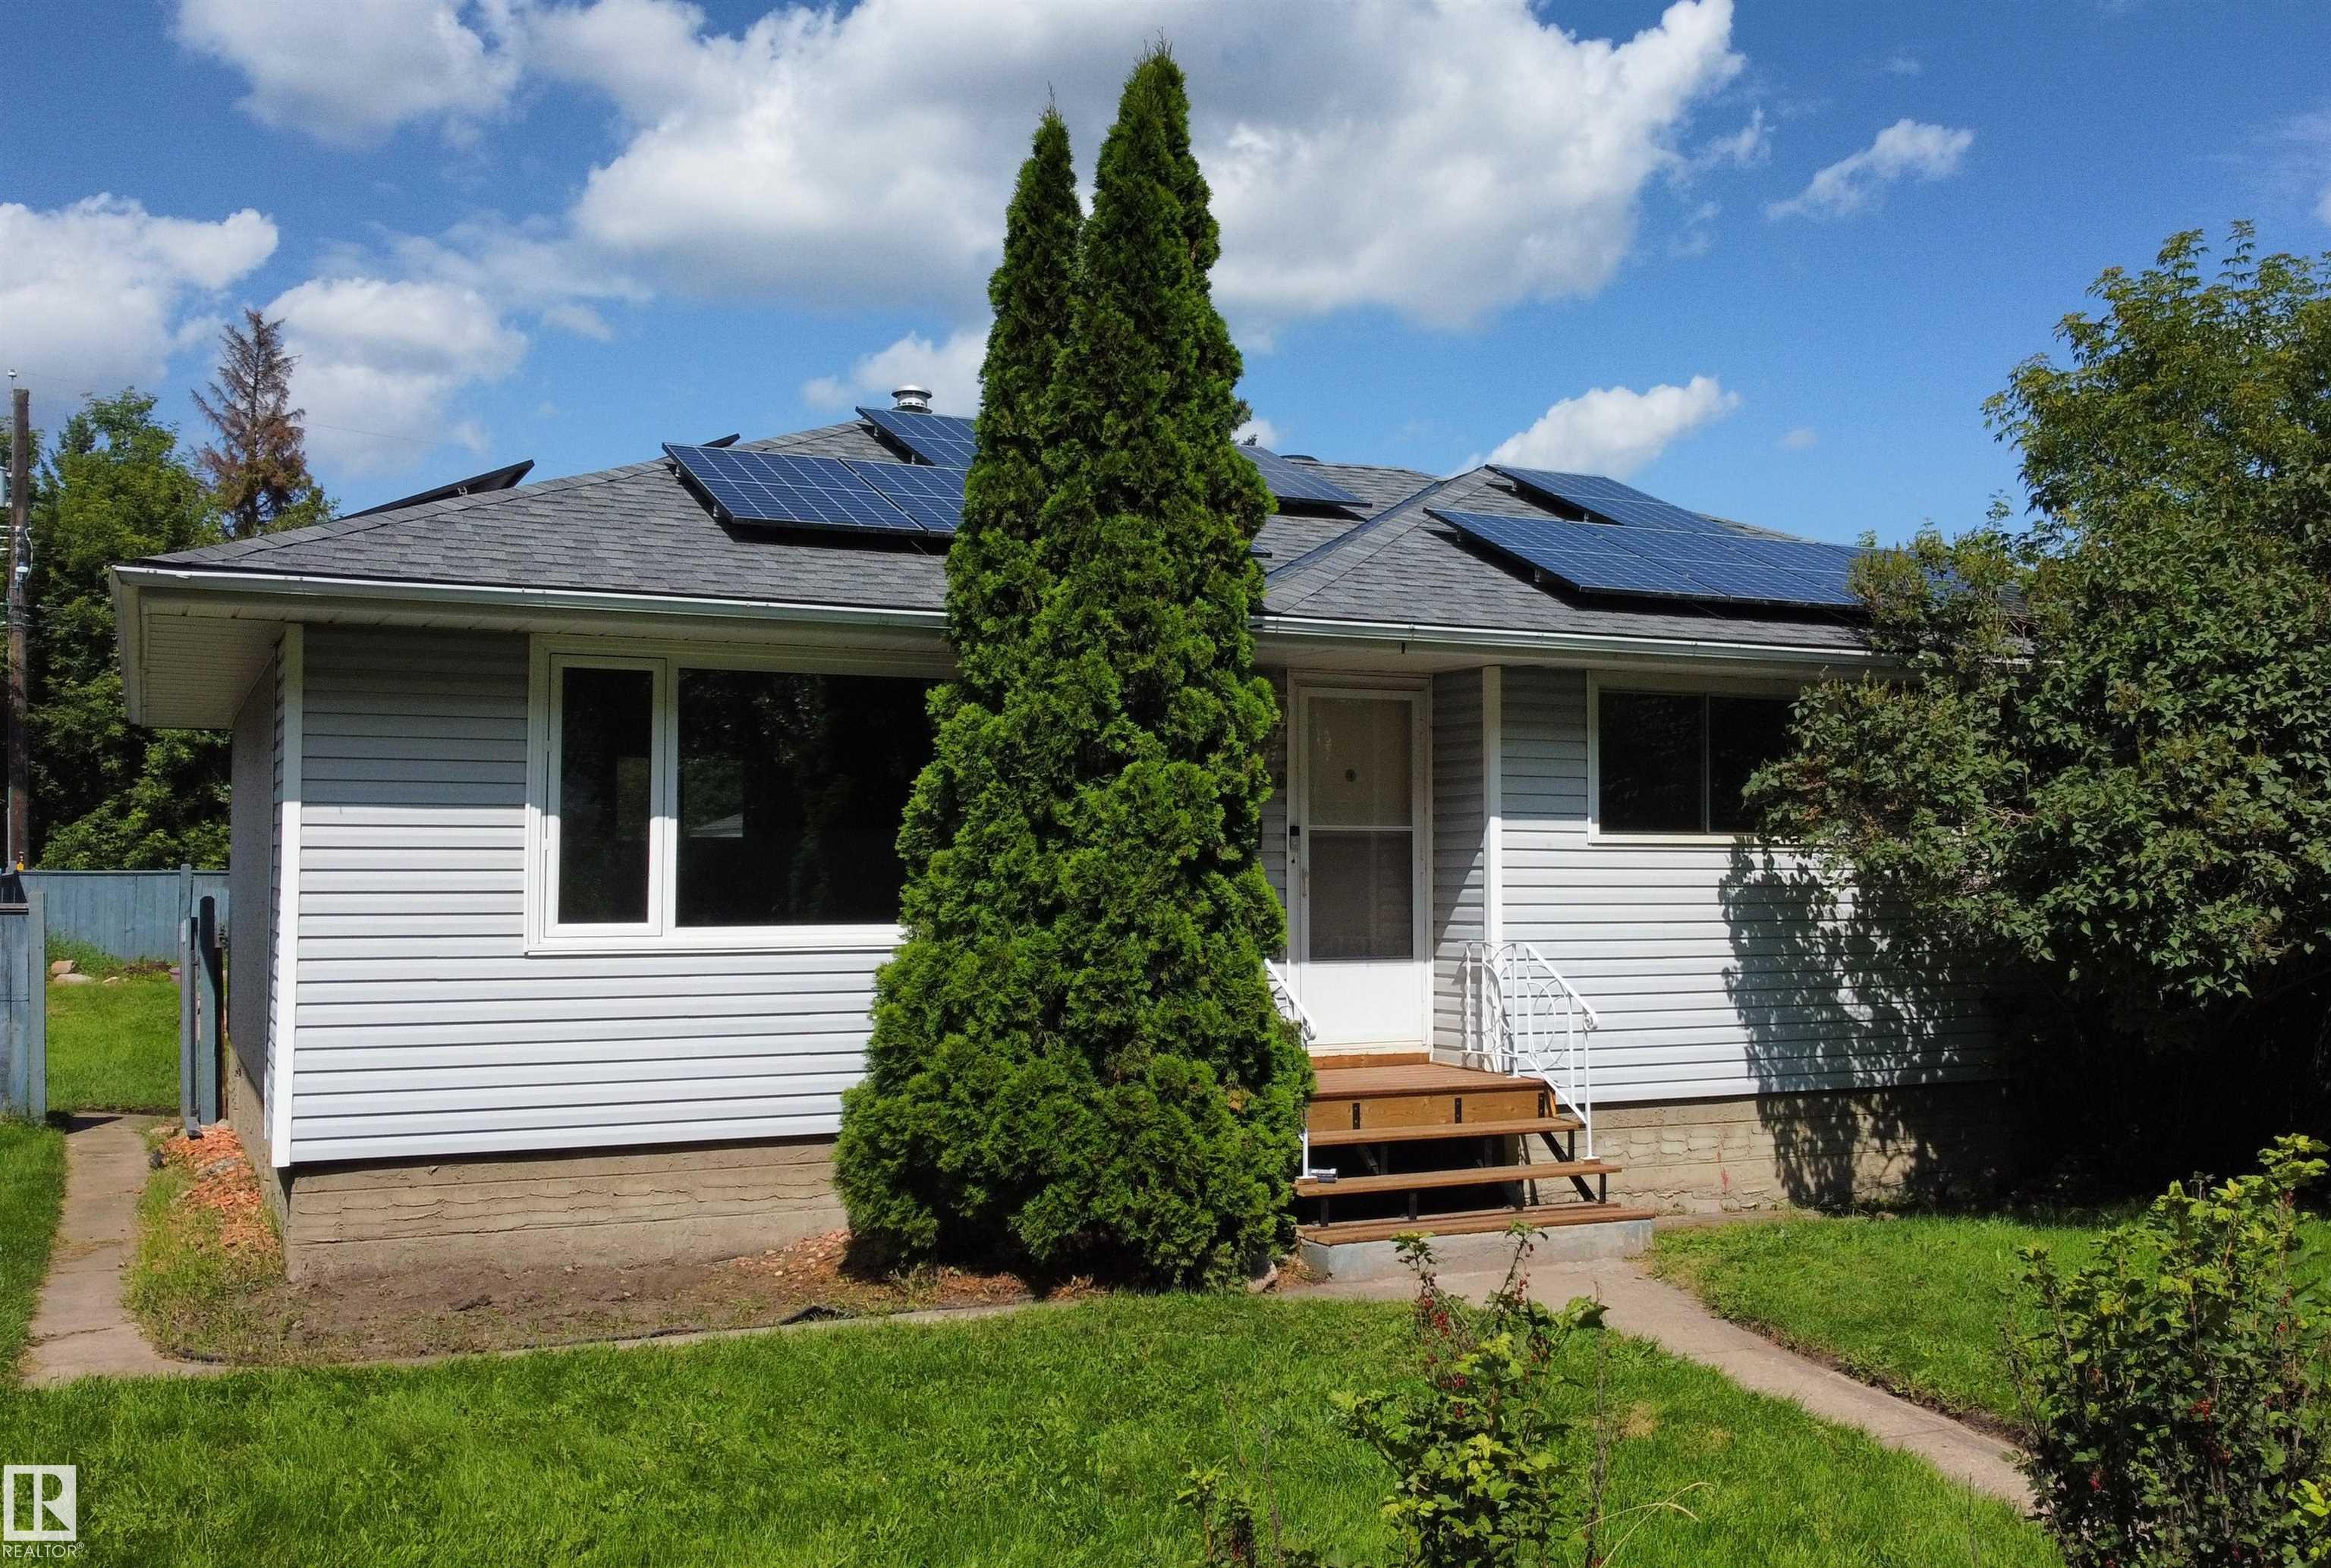
Move-in ready bungalow on a quiet, tree-lined street in the mature neighbourhood of Beverly Heights. The main floor offers an inviting open-concept layout connecting the kitchen, dining area...
View Full Comments
|
|
|
|
|
|
Courtesy of Zaprawa Butch, Cadarette Renee of Homes & Gardens Real Estate Limited
|
|
|
|
|
|
|
|
 |
|
|
|
|
|
|
|
|
|
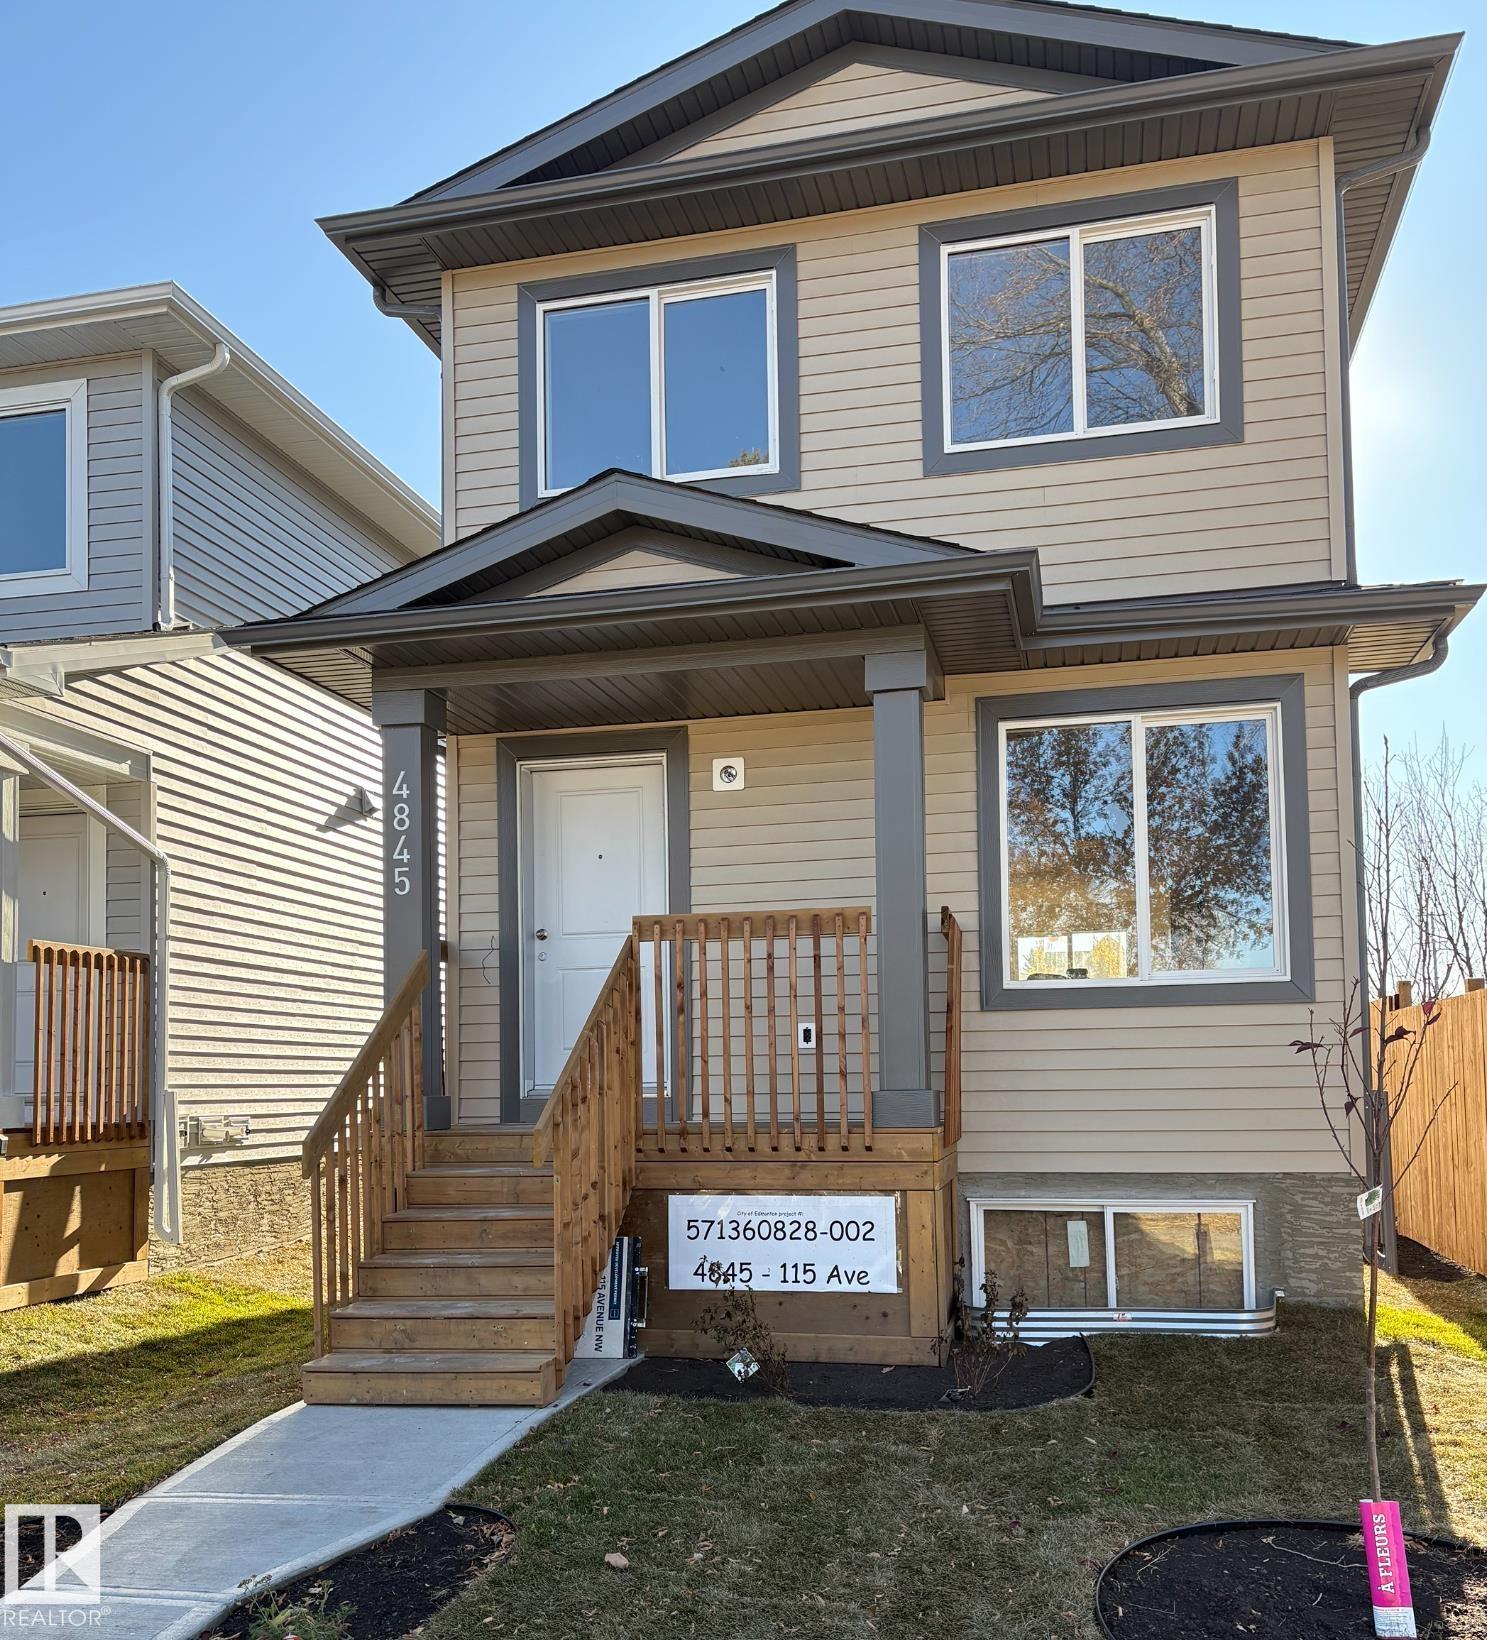
Brand New! Outstanding location!!! Just up the street from ADA BLVD & the edge of the river valley. Over 1300 SqFt. Excellent Floor Plan. 3 Bedrooms, 2.5 Baths, Generous Closet Space, Mud Ro...
View Full Comments
|
|
|
|
|
|
Courtesy of Zaprawa Butch, Cadarette Renee of Homes & Gardens Real Estate Limited
|
|
|
|
|
|
|
|
 |
|
|
|
|
|
|
|
|
|
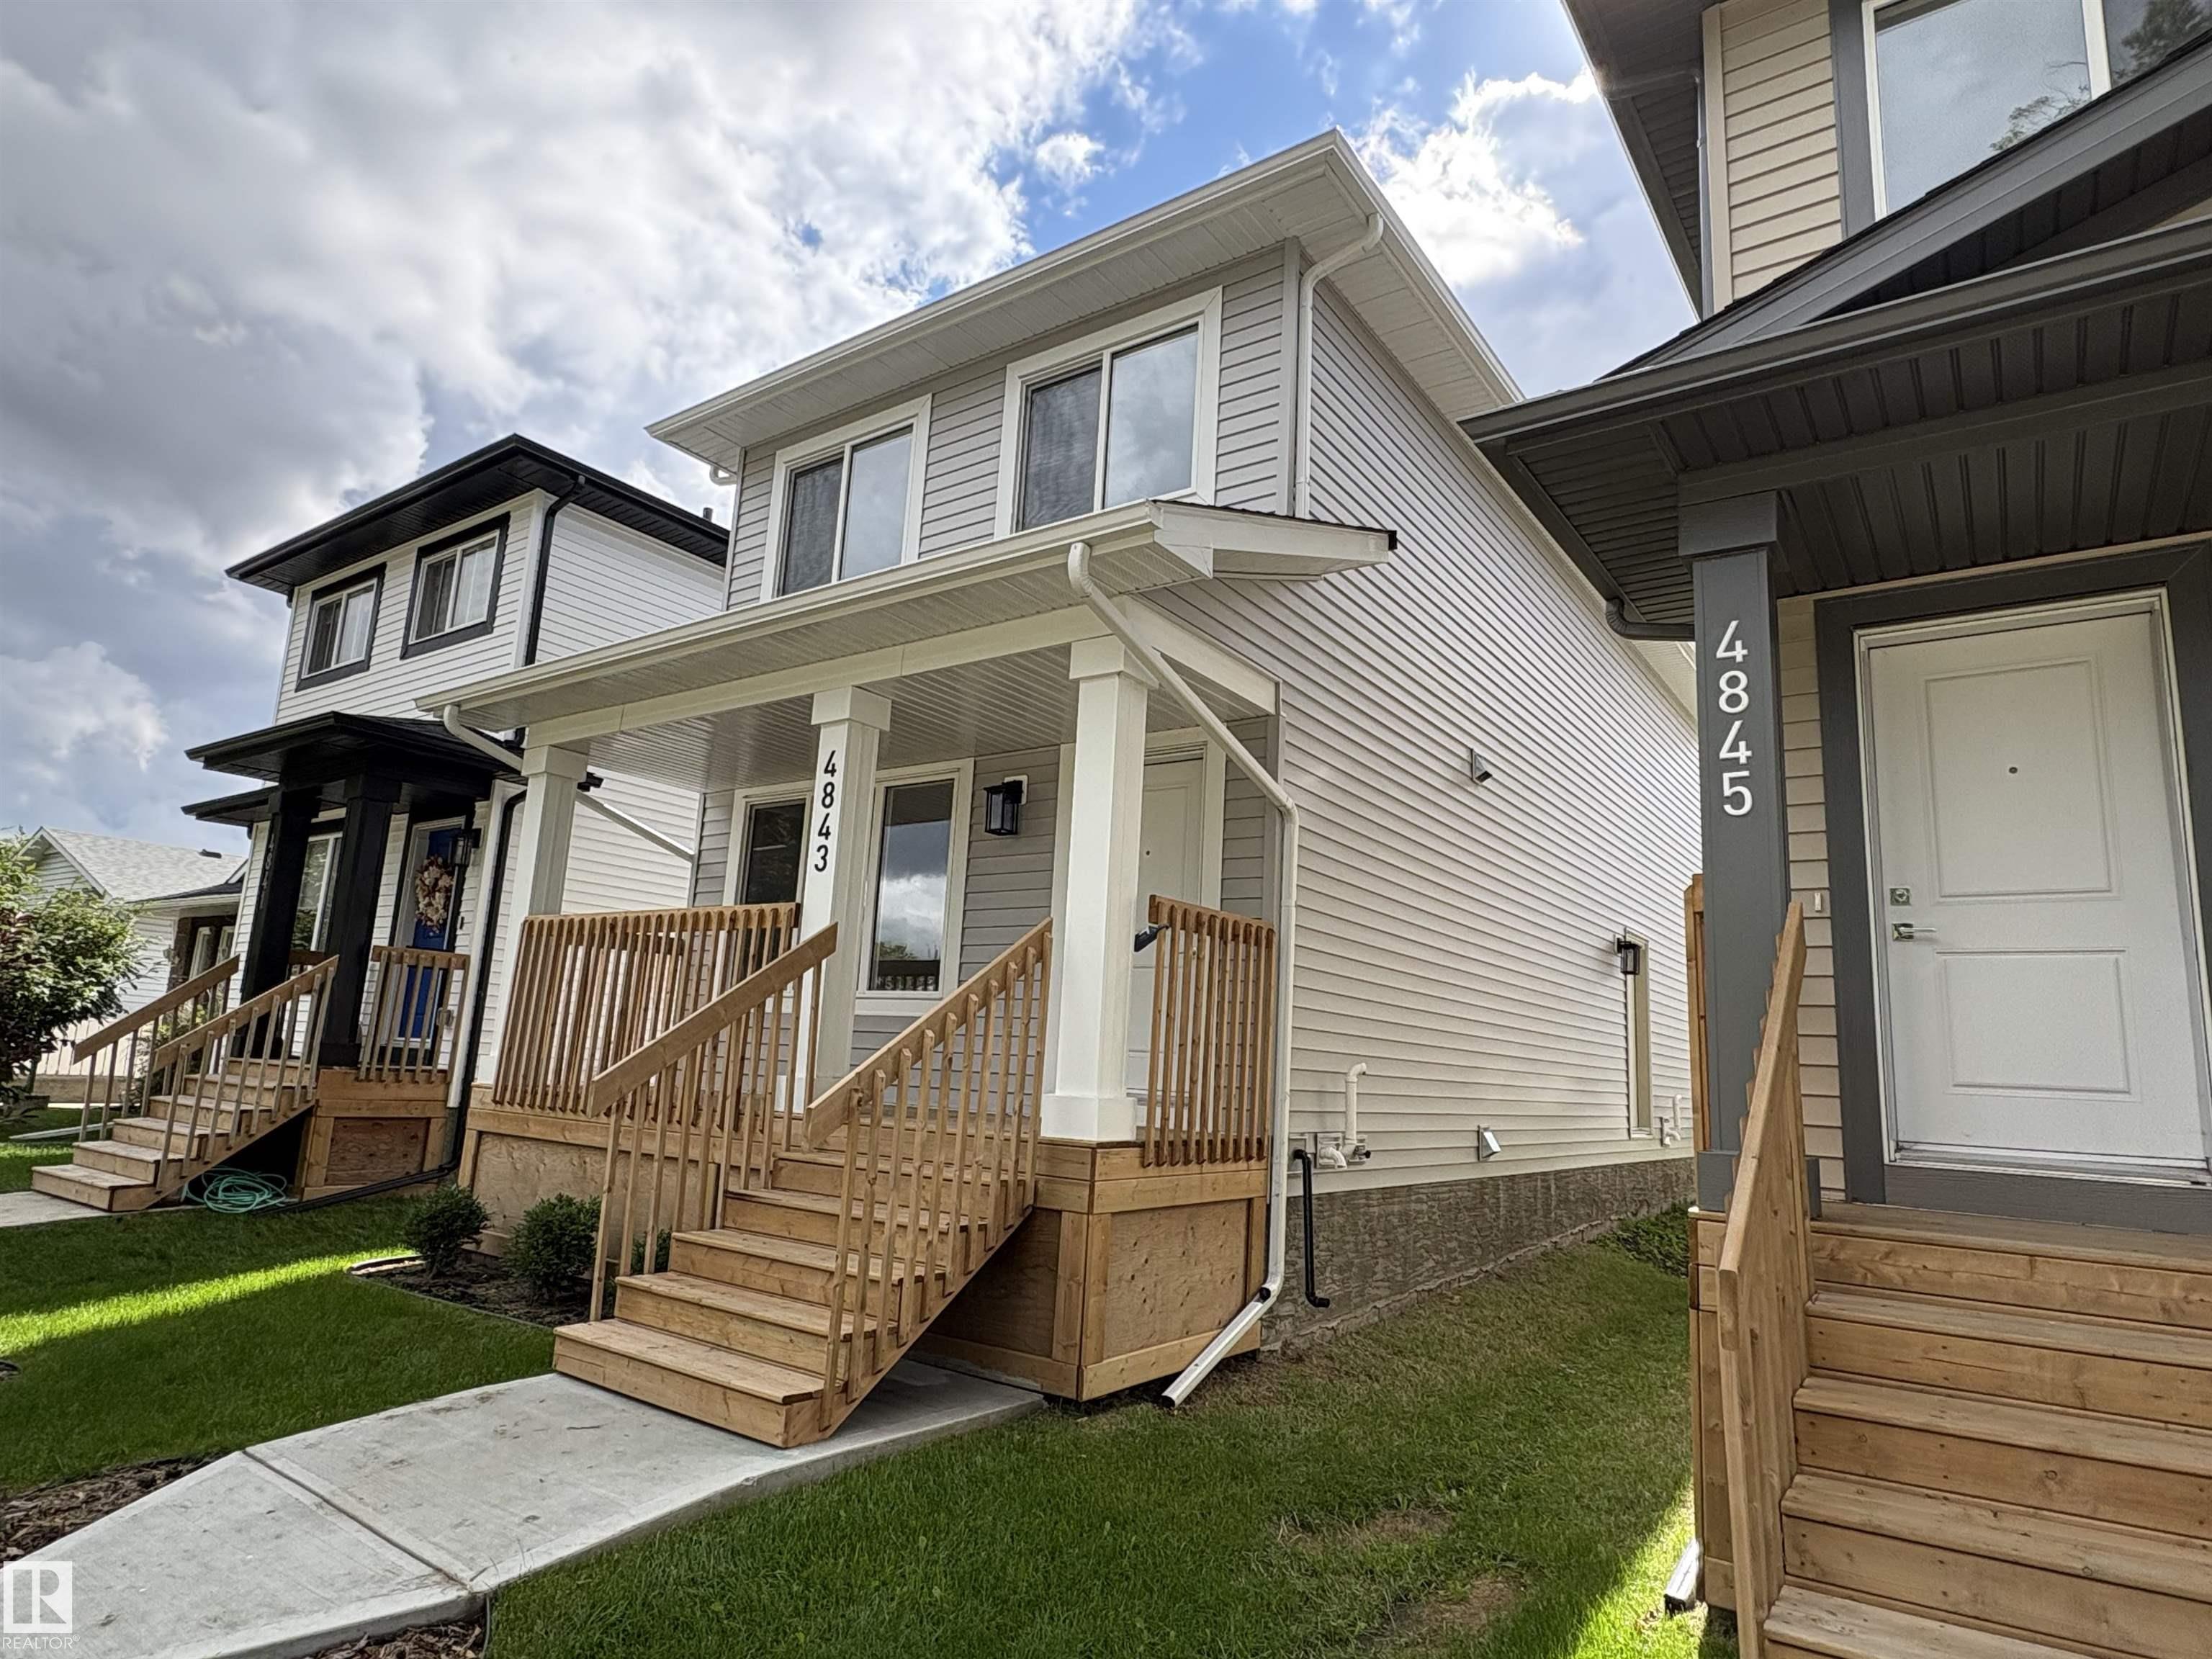
BRAND NEW! GREAT LOCATION! Near River Valley, only a block or so to Ada Blvd! Over 1300 SqFt, Outstanding floor plan. 3 Bedrooms, 2.5 Baths, Lots of Closet Space, Mudroom, SPACIOUS KITCHEN, ...
View Full Comments
|
|
|
|
|
|
Courtesy of Minchau Rhonda of McLeod Realty & Management LTD
|
|
|
|
|
|
|
|
 |
|
|
|
|
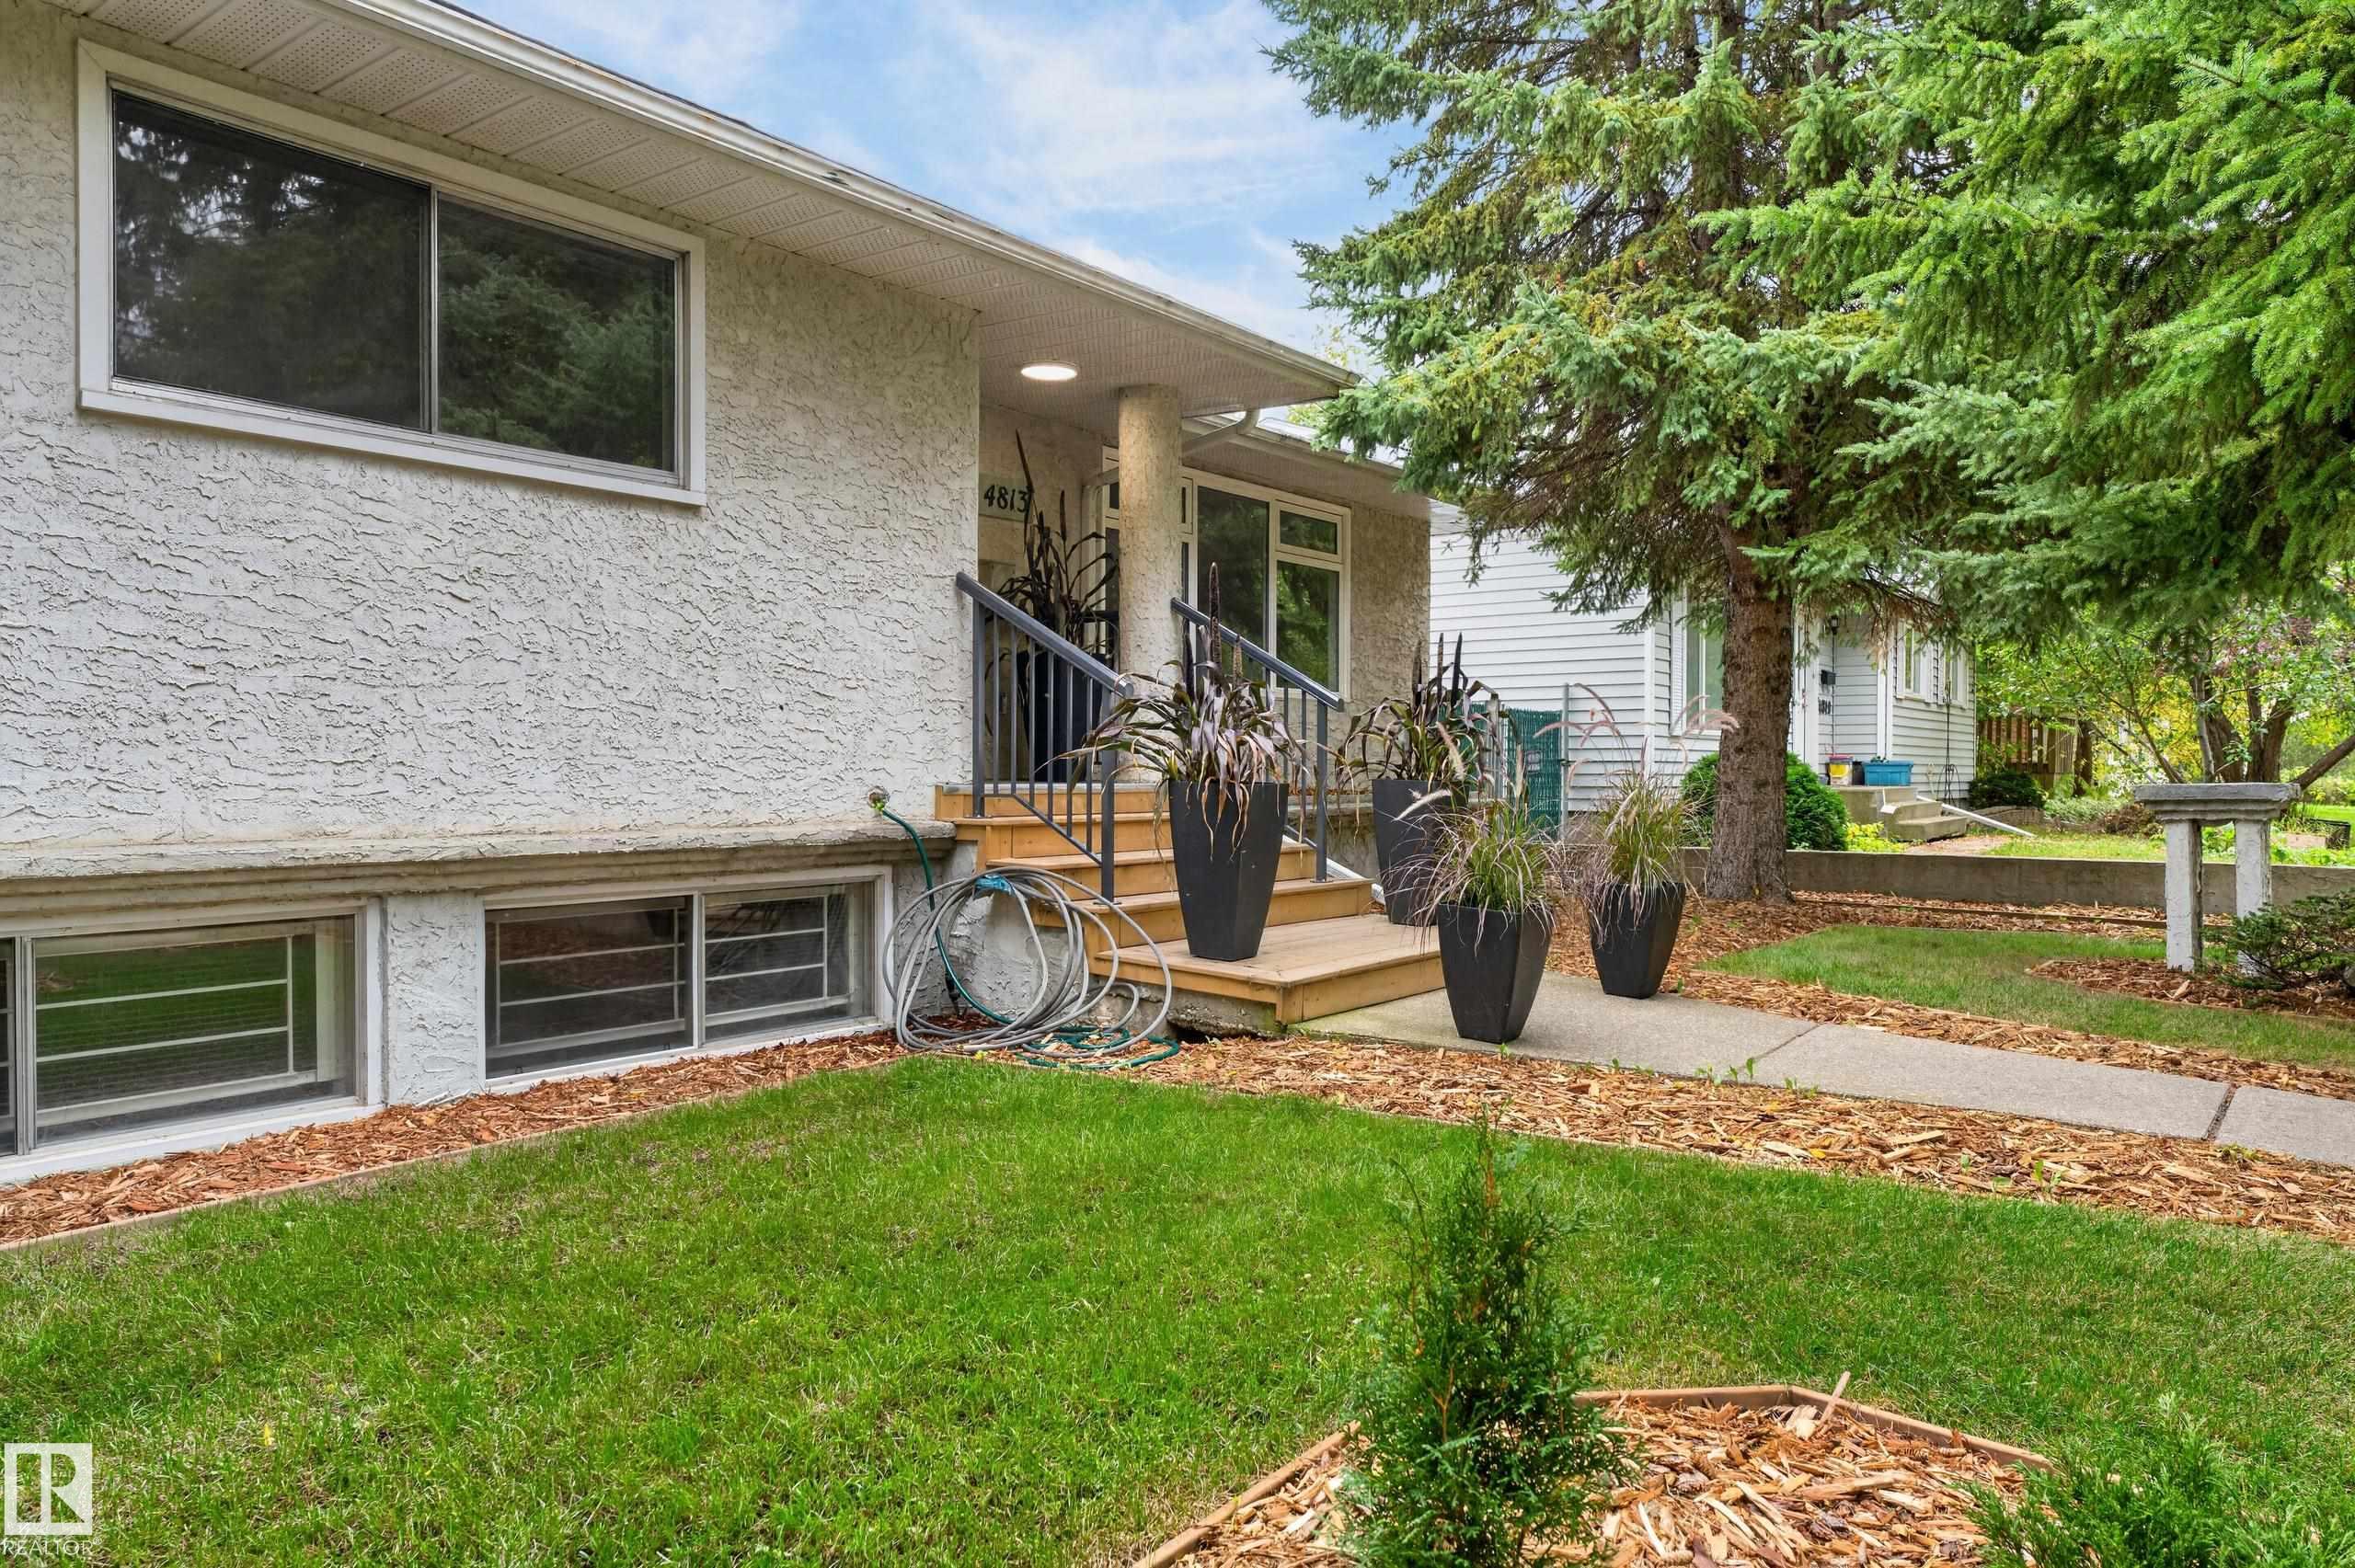
MLS® System #: E4511015
Address: 4813 115 Avenue NW
Size: 1133 sq. ft.
Days on Website:
ACCESS Days on Website
|
|
|
|
|
|
|
|
|
|
|
Immaculate bungalow with TRIPLE GARAGE & RV parking on a quiet tree-lined street. This home has great curb appeal & is perfect for a family that needs space with its large fully fenced south...
View Full Comments
|
|
|
|
|
|
Courtesy of Chirom Amanuel, Teklay Nardos of RE/MAX Elite
|
|
|
|
|
|
|
|
 |
|
|
|
|
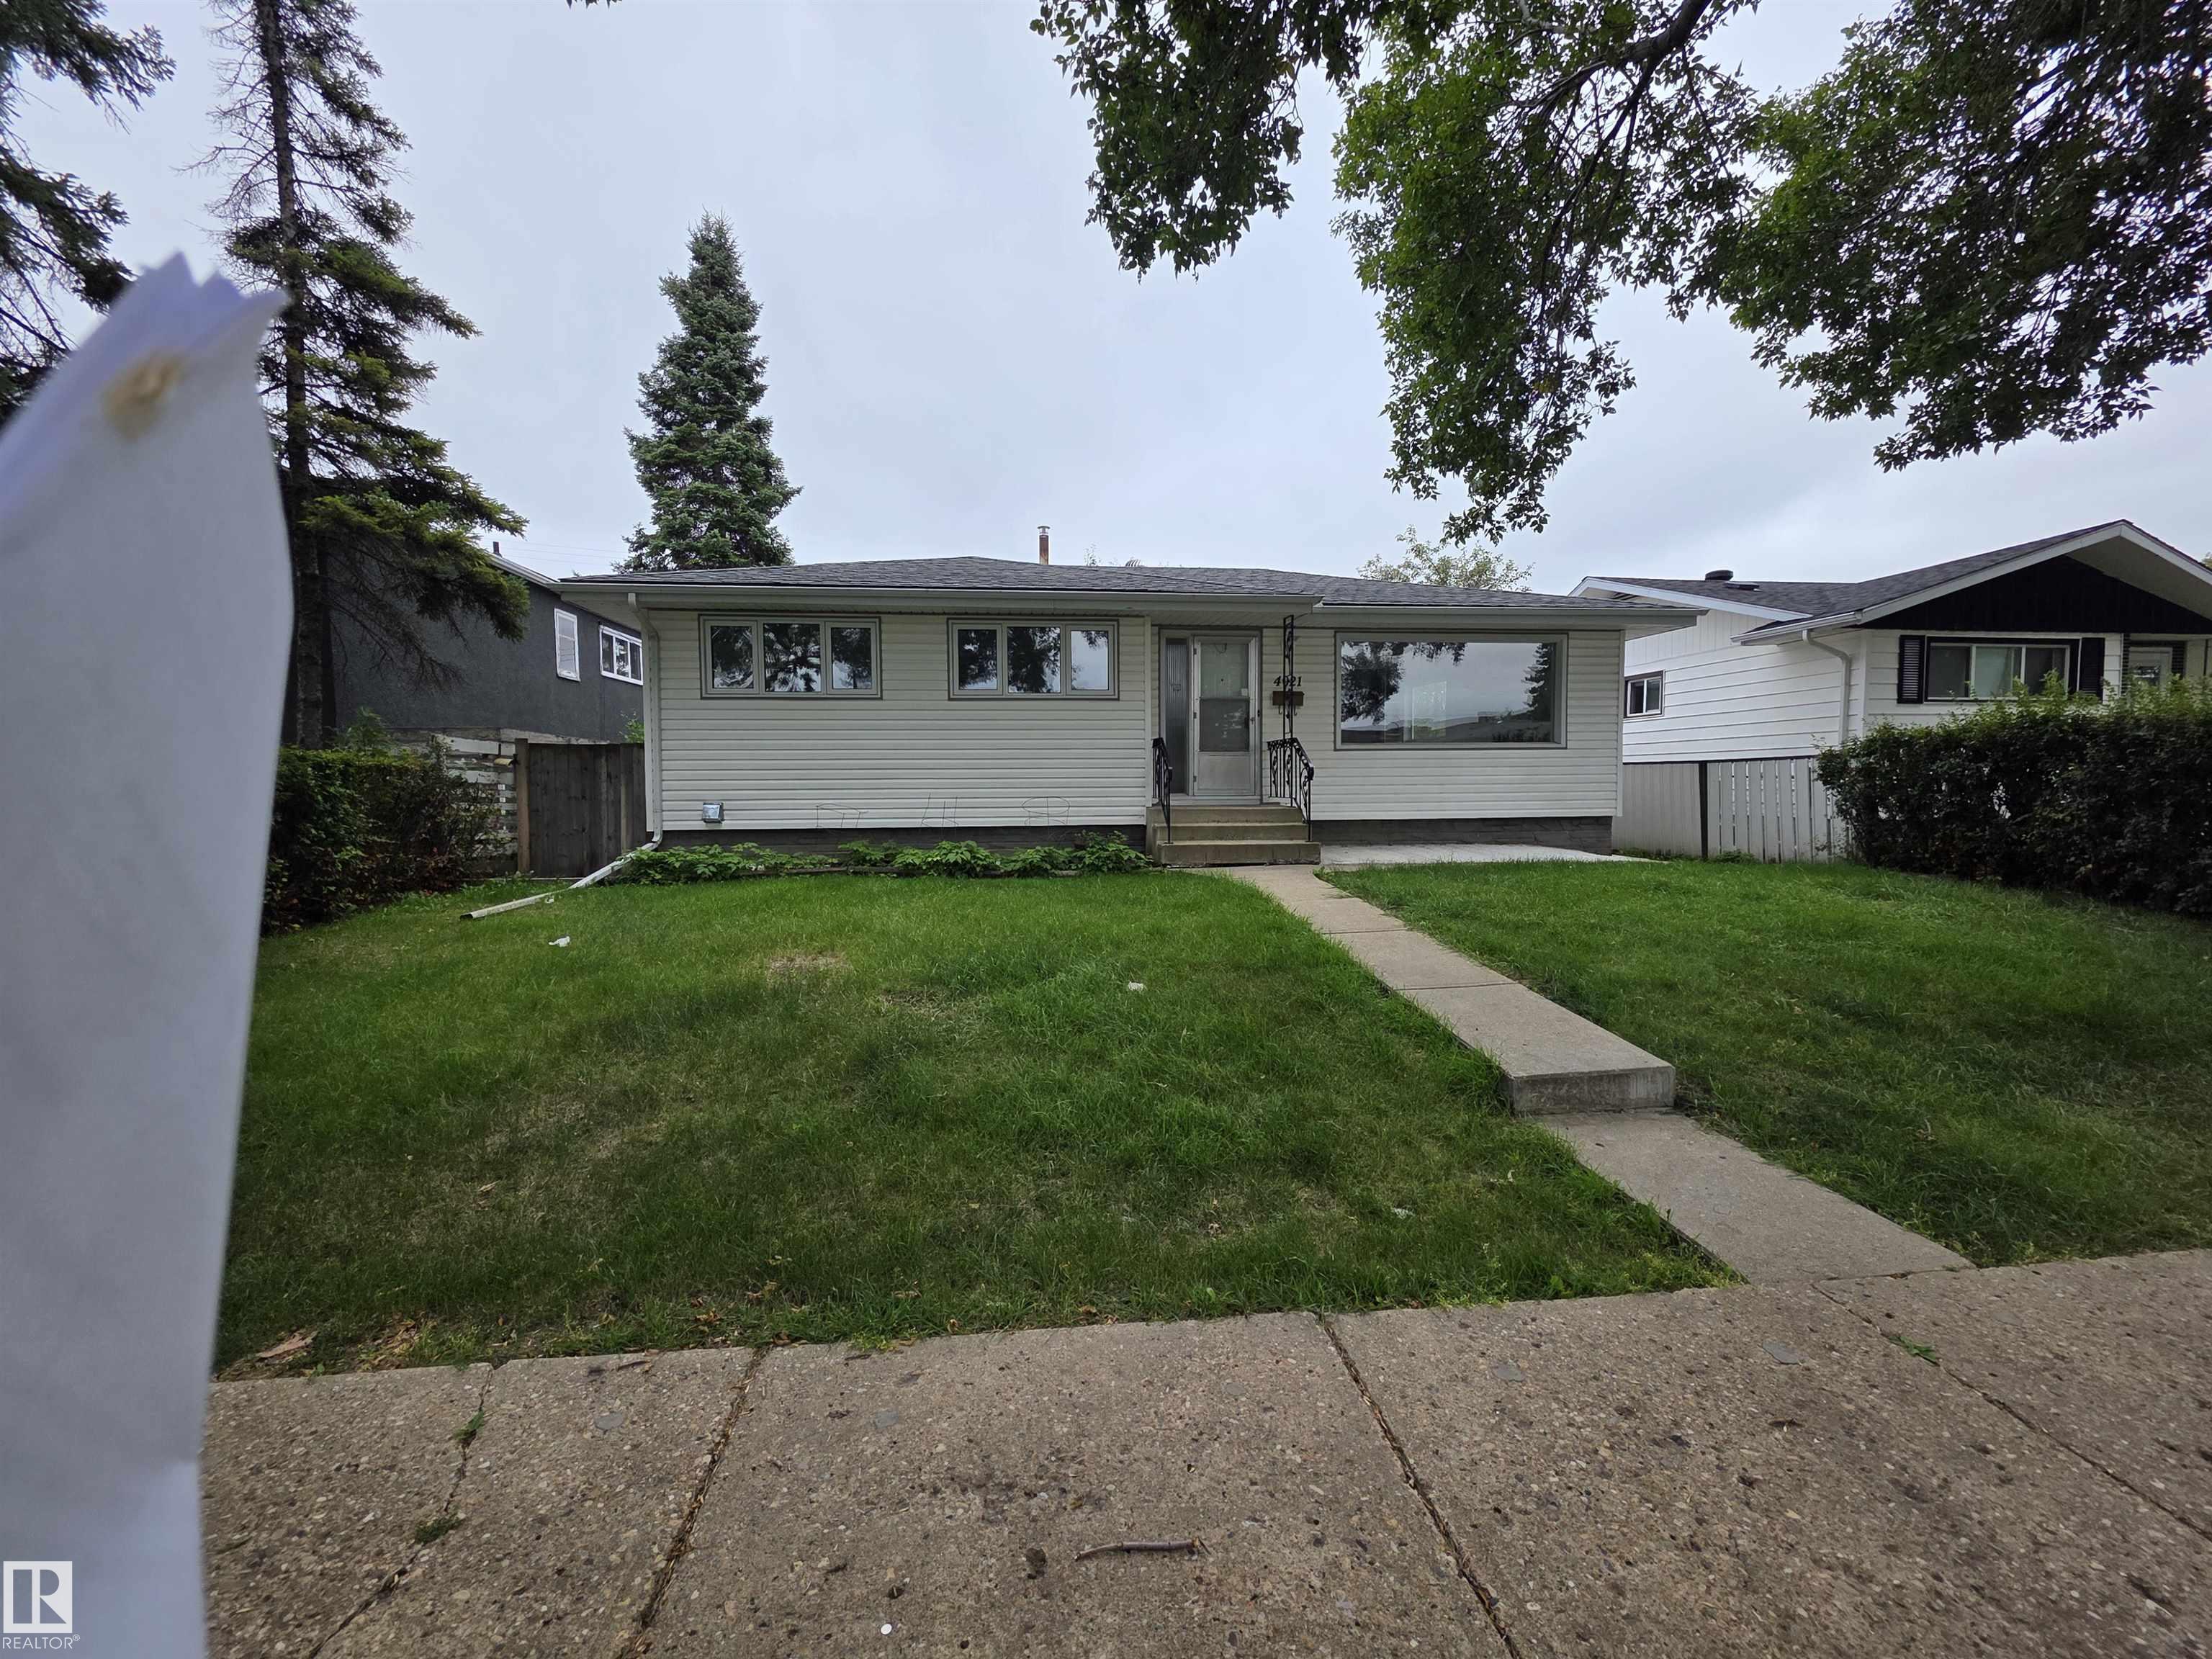
MLS® System #: E4507478
Address: 4021 117 AVe Avenue NW
Size: 1025 sq. ft.
Days on Website:
ACCESS Days on Website
|
|
|
|
|
|
|
|
|
|
|
5-BEDROOM BUNGALOW + FINISHED BASEMENT + HEATED DOUBLE GARAGE! Fantastic opportunity to own this solid, spacious bungalow featuring 5 bedrooms, 2 full bathrooms and a fully finished basement...
View Full Comments
|
|
|
|
|
|
Courtesy of Parker David of Northfield Commercial
|
|
|
|
|
|
|
|
 |
|
|
|
|
|
|
|
|
|
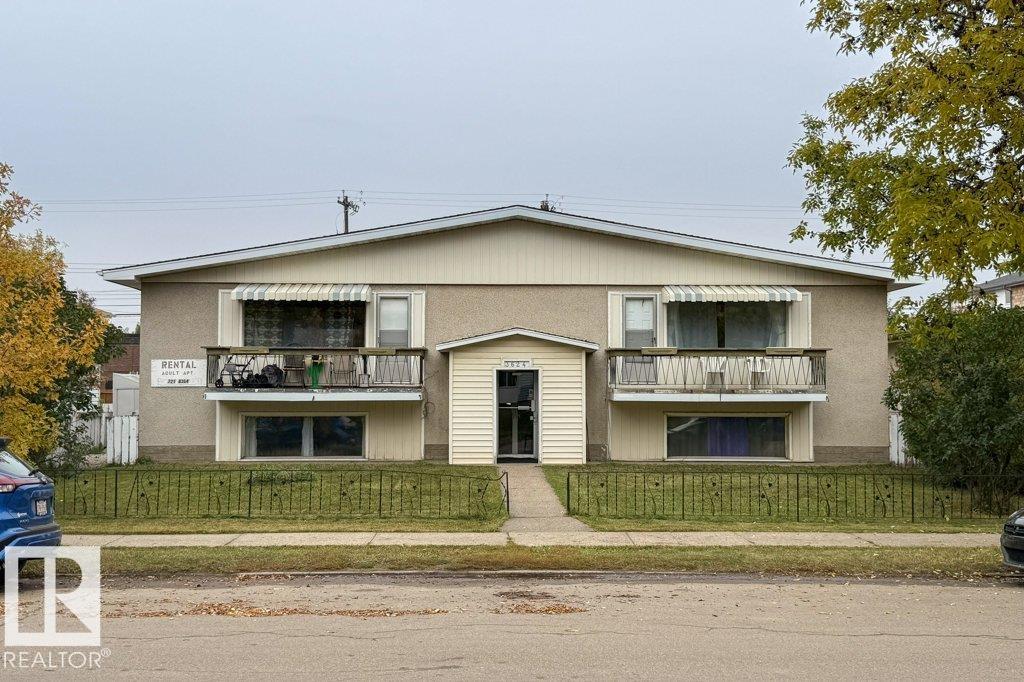
Wonderfully Located 3 Two Bedrooms; 1 One Bedroom. Large Lot approx 8,984 sq. ft. Long term tenants.This four-plex apartment building is located at 3624 - 117 Avenue in Edmonton, Alberta, ...
View Full Comments
|
|
|
|
|


